February 11, 2026
Winter 2026 Update on Campus Construction Projects
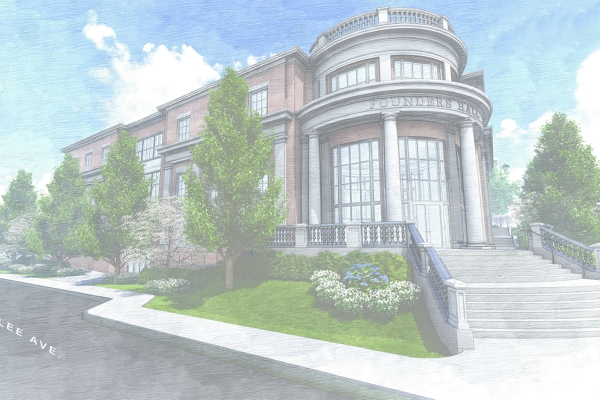 Founders Hall from the corner of Washington Street and Lee Avenue
Washington and Lee University will begin demolition of the Early-Fielding Memorial Building to make way for Founders Hall, a new 40,000-square-foot building that will house the offices of Admissions, Financial Aid and the Johnson Program in Leadership and Integrity. Letitia Pate Evans Hall will also receive several updates as part of the construction plan, expected to be completed in late summer 2028, in time for the 2028-29 academic year.
Campus community members will begin to see activity in the work zone in the middle of June 2026, with the installation of safety fencing around the project site. The fence will necessitate the closure of Early-Fielding Way between Lee Avenue and the fire lane between Evans Hall and the new Williams School building. The fencing will continue along Lee Avenue between Early-Fielding Way and Washington Street, eliminating the parking spaces on the west side of Lee Avenue between the two streets. The fencing will then turn west, extending to the west side of Evans Hall along Washington Street. The fencing will reduce Washington Street to a single lane between Lee Avenue and the new Williams School building, and traffic will be one-way eastbound only between Nelson Street and Lee Avenue for the duration of construction.
Washington Street will maintain two-way traffic between Nelson Street and the western portion of Early-Fielding Way, allowing for access to the Richard L. Duchossois Athletic and Recreation Center, the top of the university parking garage and Early-Fielding Way. Construction signage will direct both pedestrian and vehicle traffic around the construction zone.
Dining services and catering office spaces will be temporarily relocated during the Founders Hall construction and Evans Hall renovations. These offices will be housed in a temporary mobile unit in the Early-Fielding Way parking lot. The Evans Hall kitchen is expected to remain in operation for most of the project.
Construction impacts on campus operations
Construction impacts will be similar to those experienced during the construction of the new Williams School building between 2023 and 2025. Construction equipment and machinery will cause occasional lane and sidewalk closures, and there will be noise impacts along both Lee Avenue and Washington Street during normal business hours. Work on the building’s utility infrastructure will cause planned telecommunication and electrical interruptions that will be communicated in advance. Rock removal is not anticipated but remains possible before the Founders Hall foundation is poured.
During the course of the project, university programming and other events typically held in Evans Hall will be moved to various locations across campus. Larger events will be held on Cannan Green, where a new, semi-permanent structure with flooring will accommodate campus events starting in September 2026. The new event structure will be approximately 10,000 square feet and will have a maximum capacity similar to Evans Hall. Dining services and catering will operate from the rear of the structure, which includes heating and temporary air conditioning as necessary. Artificial turf will surround the perimeter of the structure.
When completed, Founders Hall will include 44 offices and meeting and presentation spaces to support Admissions, Financial Aid and the Johnson Program, plus a variety of spaces for general university use, including a multipurpose outdoor terrace fronting Washington Street. At the corner of Washington Street and Lee Avenue, the building’s entrance will feature a multistory rotunda designed to welcome visitors to the university. The university will pursue LEED Silver certification and expects the new building to serve as a more functional and welcoming space for students, families and visitors.
Evans Hall will be refreshed with updated finishes, including new paint, lighting and audiovisual and acoustical enhancements. The balcony located on the Washington Street side of the ballroom will be removed, opening 100% of the space for events. The facility will also adopt a more neutral palette complemented by theme lighting that can change colors depending on the specific event held in the space.
For updates on all the university’s capital projects, please visit the Capital Projects update page on the University Facilities website.

You must be logged in to post a comment.